
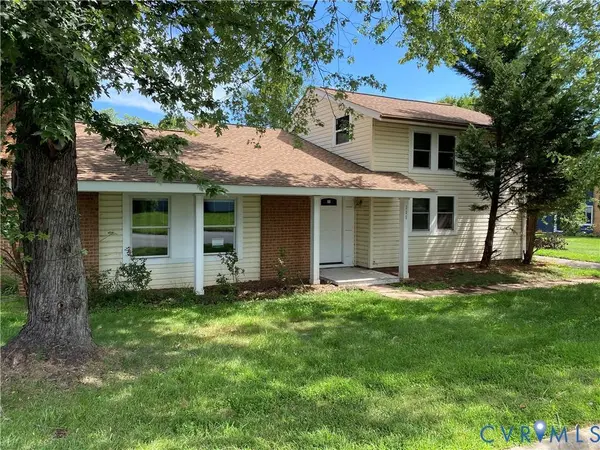
111 Park Hill LN
Sterling, VA 20164
- 4 Beds
- 3 Baths Full Baths: 3
- 1,921 SqFt
- 7,405 Lot Size
- 1972 Year Built
GALLERY
PROPERTY DETAIL
Key Details
Property Type Single Family Home
Sub Type Single Family Residence
Listing Status Active
Purchase Type For Sale
Square Footage 1, 921 sqft
Price per Sqft $322
MLS Listing ID 2622666
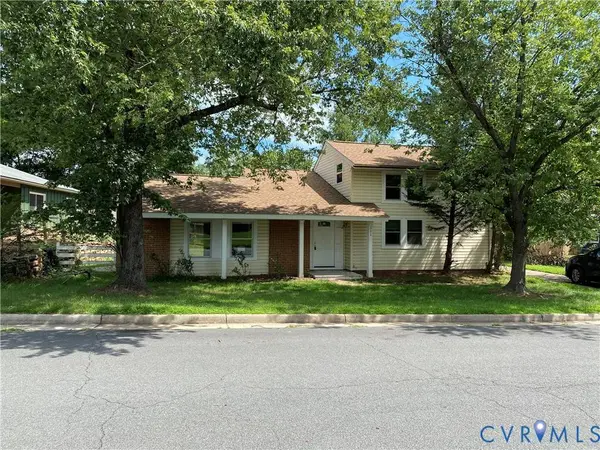
Style Ranch
Bedrooms 4
Full Baths 3
Construction Status Approximate
HOA Fees $80/mo
HOA Y/N Yes
Abv Grd Liv Area 1,921
Year Built 1972
Annual Tax Amount $4,786
Tax Year 2026
Lot Size 7,405 Sqft
Acres 0.17
Property Sub-Type Single Family Residence
Location
State VA
County Loudoun
Area 220 - Loudoun
Building
Foundation Slab
Sewer Public Sewer
Water Public
Architectural Style Ranch
Level or Stories One and One Half
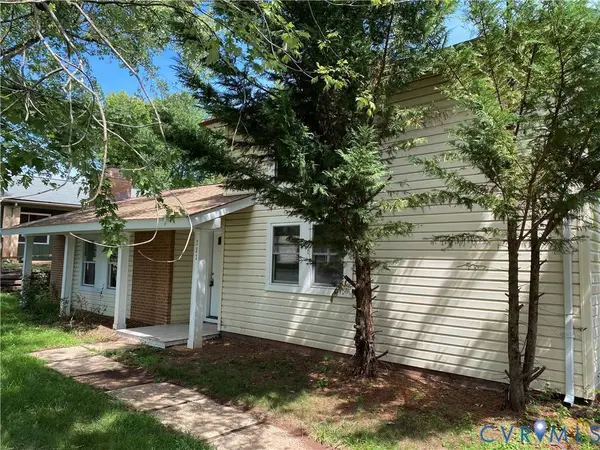
Structure Type Frame,Vinyl Siding,Wood Siding
New Construction No
Construction Status Approximate
Interior
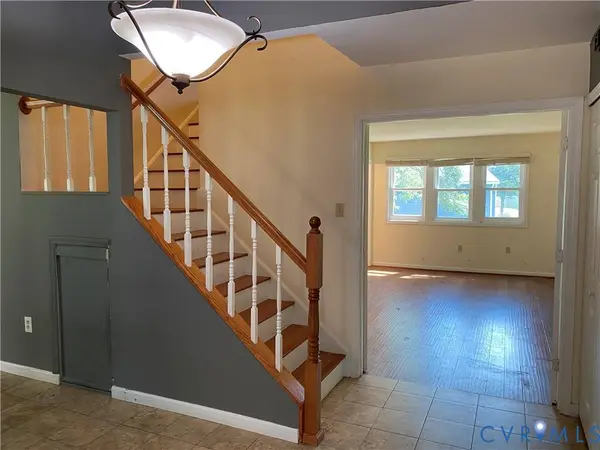
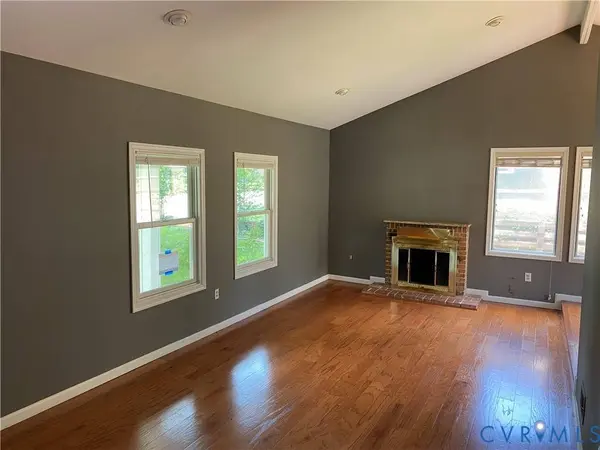
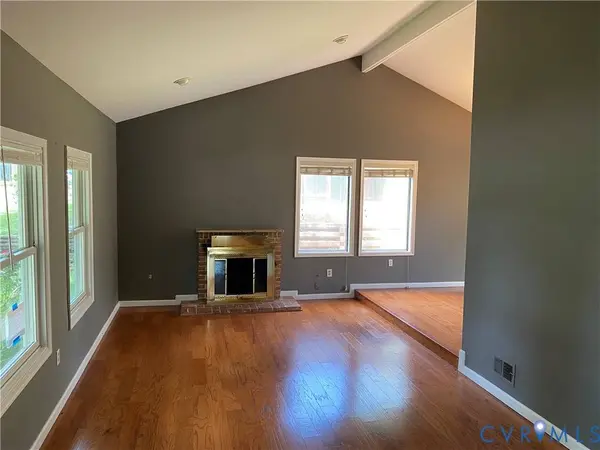
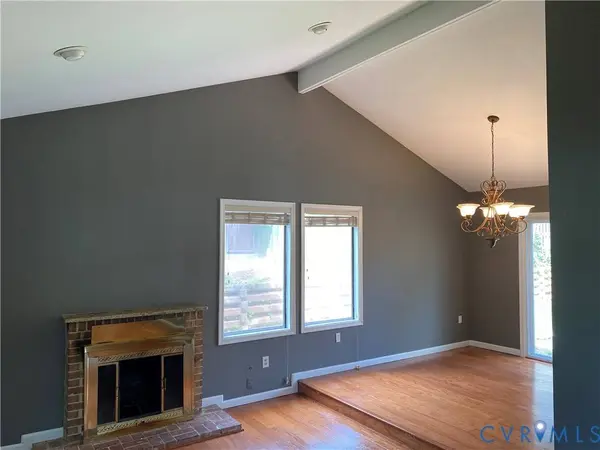
Interior Features Bedroom on Main Level, Cathedral Ceiling(s), Dining Area, En Suite Bathroom, Full Bath on Main Level, Granite Counters
Heating Forced Air, Natural Gas
Cooling Central Air
Fireplaces Number 1
Fireplaces Type Masonry
Fireplace Yes
Appliance Gas Water Heater
Exterior
Exterior Feature Paved Driveway
Fence Back Yard, Fenced
Pool Community, Pool
Roof Type Composition,Shingle
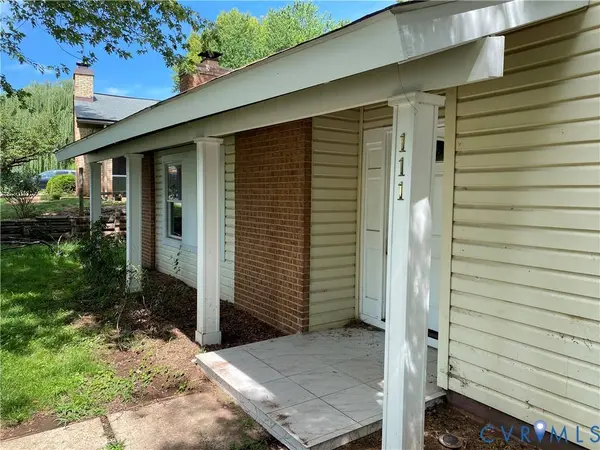
Porch Front Porch
Garage No
Schools
Elementary Schools None
Middle Schools None
High Schools None
Others
HOA Fee Include Clubhouse,Pool(s),Recreation Facilities,Snow Removal
Tax ID 012-28-3748-000
Ownership Corporate
Special Listing Condition Corporate Listing
CONTACT
